Settling and low spots
Soft subgrade, inconsistent excavation or weak compaction can allow sections to sink. Water then collects in the depression and accelerates the problem.
 Let’s talk ↗
Hardscapes · Hampton Roads, VA
Commonwealth designs and installs paver patios, walkways, drives and walls with the layout, base and drainage planned as carefully as the finished surface.
Hardscape design and installation
Paver color matters, but it is not the first decision. A lasting hardscape begins with use, dimensions, finished elevations, soil conditions, excavation, a properly prepared base and a reliable way to move water away from the house and paved area.
We plan patios, walks, driveways and garden walls as part of the entire property. Doors, steps, furniture, grills, gates, planting beds, roof runoff and future projects all affect the layout. That broader view is especially important on flat Hampton Roads lots, where a small elevation mistake can hold water against a threshold or send it into another part of the yard.
The right dimensions account for chairs pulled away from a table, a clear route to the grill, comfortable steps and the way people actually enter and leave the space.
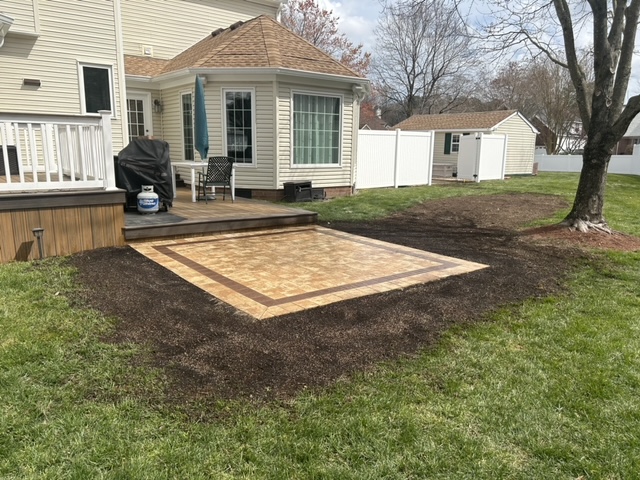
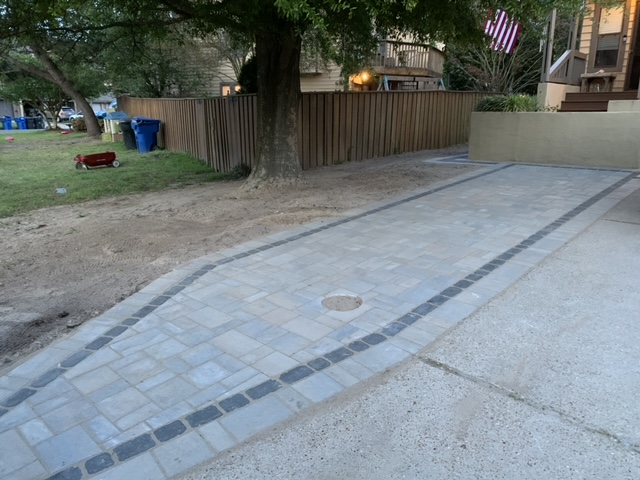
Find your starting point
Choose a project type to see the first questions we will cover on site.
A sensible first look
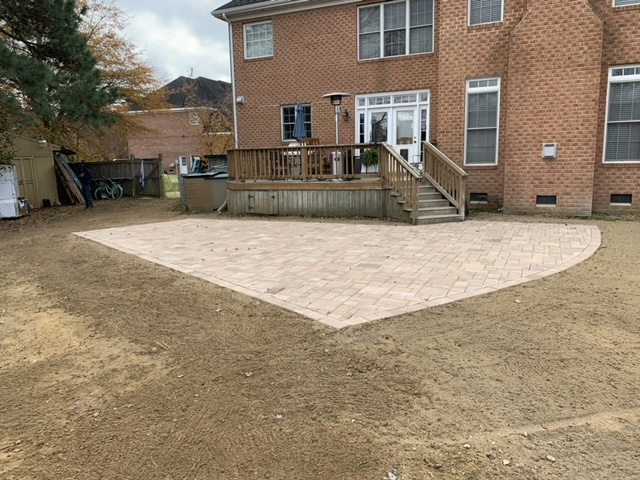
We will check door locations, table and seating clearances, the route to the grill, shade and how the patio meets the lawn or beds.
Tell us how many people you usually host and what furniture or features you want to include.
Outdoor rooms sized for dining, conversation, grilling or a combination of uses, with practical circulation and transitions to the house and yard.
Best for: everyday outdoor living and entertainingComfortable routes to doors, gates and outdoor spaces with clear edges, appropriate widths and elevations that meet adjoining surfaces cleanly.
Best for: safer access and stronger curb appealPaver surfaces planned for vehicle loads, turning movement, edge conditions and drainage. Vehicular areas require a different base discussion than a backyard patio.
Best for: drive upgrades and added parkingWalls can manage a grade change, define a bed or add seating. Height, soil pressure, nearby loads and drainage determine the appropriate wall system and whether specialist input is needed.
Best for: slopes, raised beds and grade transitionsWe assess settlement, edge failure, drainage and material availability before deciding whether an existing paver installation should be reset, extended or replaced.
Best for: uneven pavers and undersized spacesPatios can be coordinated with planting, lighting, privacy, drainage, fences, decks and structures so the finished backyard feels like one project.
Best for: multi-feature backyard improvementsA patio, walkway and driveway carry different loads. Excavation and base design should respond to use, soil and site conditions.
Base material is placed and compacted to create uniform support. Bedding sand is not a substitute for correcting an uneven or deficient base.
The perimeter keeps the paver field interlocked. Edge restraint belongs on the prepared base, not loosely in soil or on bedding sand.
The surface and surrounding grades must direct water away from structures and prevent it from becoming trapped at thresholds, walls or low edges.
Steps, doors, drive aprons, pools, lawns and planting beds should meet the new surface without awkward lips, narrow pinch points or maintenance problems.
Lighting sleeves, drainage lines, kitchens, pergolas and later planting can be anticipated before the base is closed and the surface is finished.
We review use, dimensions, access, utilities, drainage, grade and the features the hardscape needs to connect.
The outline, elevations, paver direction, borders and material family are settled before construction begins.
We excavate, prepare and compact the supporting layers, establish edges and drainage, then install and finish the surface.
We review the work, normal care and any details relevant to joint material, cleaning or future additions.
Practical answers
Straight answers to the questions we hear most often. Advice for your property starts with an on-site evaluation.
The base supports the load and provides a stable, uniform surface for the bedding layer and pavers. If the subgrade is soft or the base is thin, uneven or poorly compacted, the finished surface is more likely to settle and hold water.
They solve different design and budget needs. Pavers offer more pattern and color choices and can often be removed and reset for a localized repair. Concrete creates a continuous surface. Site access, drainage, intended use and the look of the home all matter in the decision.
Start with what needs to fit. A table requires room for chairs to pull out and for people to pass behind them. Grills, fire features and seating groups need their own clearances. We lay out the intended uses before settling on square footage.
Drainage should be reviewed as part of the patio plan. The new surface changes runoff, and its elevation can help or hurt existing conditions. If the yard needs underground drainage or significant grading, that work is usually coordinated before or during construction.
Often, yes. The right repair depends on why it moved. We inspect the settlement pattern, base, edges, drainage and the availability of matching material before recommending a reset, extension or replacement.
Requirements depend on the city, project type, wall height, property constraints, structures and utilities. We flag relevant site conditions during planning and make sure permit or specialist questions are resolved before work that depends on them begins.
Keep leaves and organic debris from building up, address stains with products appropriate for the paver, and monitor joint material and edges. The exact care depends on the paver and joint system selected for the project.
Explore more
Local service coverage
Explore city-specific planning considerations and request a property evaluation in your community.
Free on-site evaluation
Tell us what you want to build, where it will connect to the house and how you plan to use it. We will schedule a free property evaluation and discuss practical options.
(757) 839-4911info@commonwealth-landscape.com