Commonwealth field guide · Hampton Roads
How to plan a paver patio that belongs to the whole yard
A homeowner’s guide to patio size, elevations, base preparation, drainage, edge restraint and outdoor-living layout for Hampton Roads properties.
The visible paver is only the finish layer. A patio succeeds when its size fits the way people will use it, its elevations work with the house and yard, and the structure below the surface supports the expected load without trapping water against the home.
Design from daily use, not from leftover space
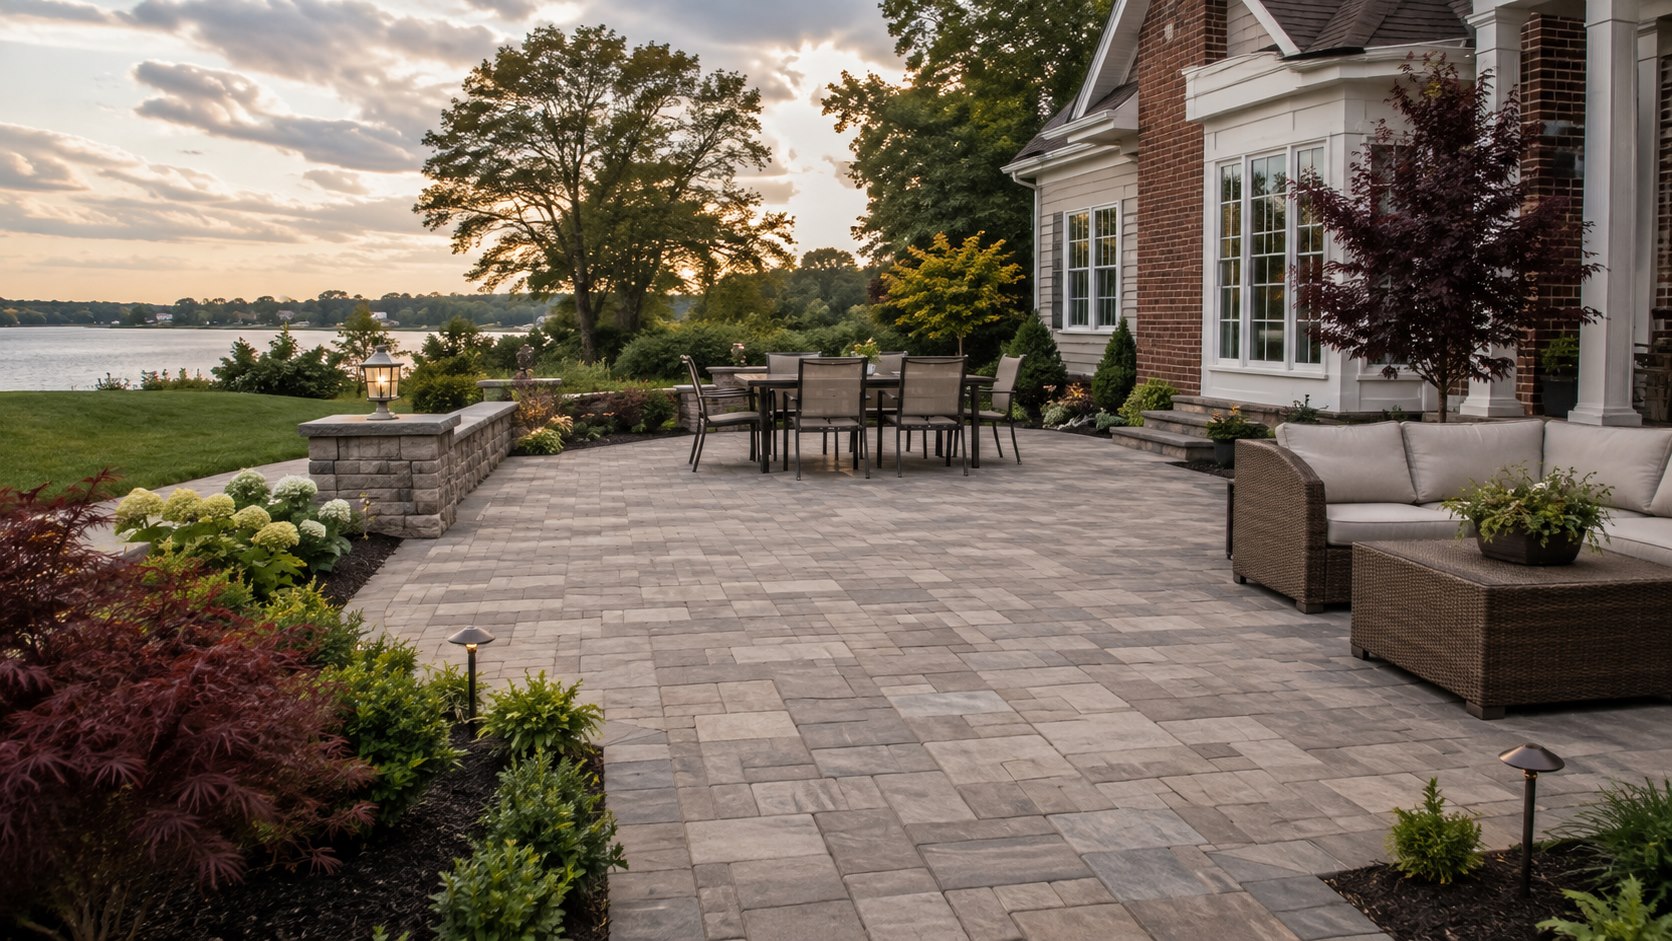
Begin with the furniture and movement the patio must support. A dining table needs room for occupied chairs and circulation behind them. A grill should sit where smoke, heat and traffic do not conflict with doors or seating. Lounge furniture needs a clear orientation toward the house, garden, fire feature or view.
Those practical zones usually create a better shape than drawing a decorative curve first. The finished layout should make the route from the house to the yard feel obvious and should leave enough planting or lawn to keep the space connected to the landscape.
Resolve elevations before choosing a pattern
Door thresholds, steps, existing concrete, fence gates, HVAC equipment and the surrounding grade establish constraints. The patio needs positive drainage away from vulnerable building conditions while meeting adjoining surfaces without awkward lips or unsafe transitions.
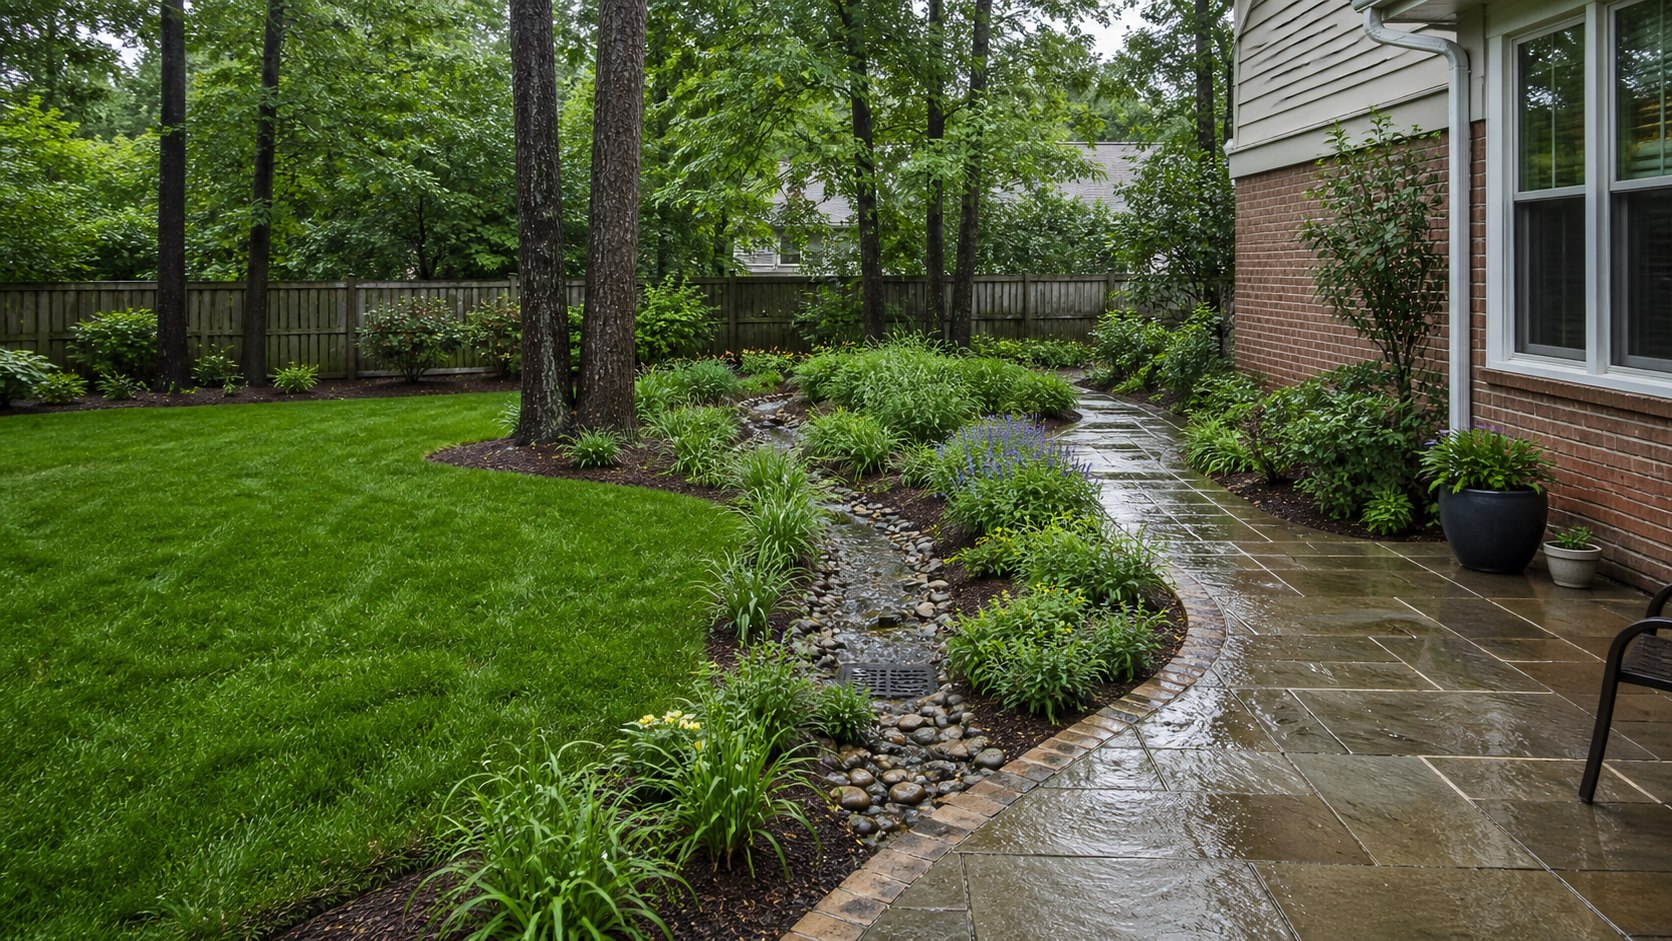
This is especially important on flatter Hampton Roads lots. A patio that is raised without considering the receiving yard can push runoff into a low lawn area; one installed too low can become the collection point. The grading and drainage concept should be decided with the hardscape layout.
The support system is the real construction
Excavation depth, subgrade condition, separation fabric when appropriate, aggregate type, lift thickness and compaction all influence long-term performance. The exact assembly varies with soil, load and manufacturer requirements, but uniform preparation matters more than cosmetic perfection on installation day.
Edge restraint keeps the field from spreading laterally, while properly filled joints help the pavers act as an interlocking surface. Curves, borders and small cut pieces need deliberate detailing because weak edges often show movement first.
Materials should fit the architecture and the maintenance plan
Color samples look different outdoors than they do under showroom lighting. Compare them beside the home’s brick, siding, roof and existing concrete. A restrained field color with a purposeful border usually ages more gracefully than several competing patterns.
Ask how the surface will be cleaned, how joints will be maintained and whether a sealer is recommended for the selected product and use. Permeable pavers require a different system and maintenance approach than conventional interlocking pavers; the two should not be treated as interchangeable finishes.
A complete proposal should define the invisible work
Square footage and paver name are not enough. The scope should address demolition, excavation, base preparation, compaction, bedding, edge restraint, drainage, steps, wall interfaces, access, excess-soil removal and restoration around the completed patio.
- Confirm the finished size with furniture placed to scale.
- Identify every door, step and adjoining surface elevation.
- Clarify where runoff leaves the patio and what receives it.
- Discuss access for equipment and where materials will be staged.
- Review lighting, planting and future features before the base is installed.
Further reading
These primary resources informed the regional and technical context in this guide.